Concrete footings in Menifee CA - solid support sized to your project plans
Planning a patio cover, deck or addition and not sure what goes under it? We pour footings sized to your plans, with the price explained.
What do concrete footings do, and what drives their cost?
Concrete footings in Menifee are concrete reinforced with rebar, the steel bars that help it carry weight without pulling apart, usually poured in a trench so they hold up the foundation of what you're building and help keep it from settling.
Most folks call me when they're planning a patio cover, a deck, an addition or a block wall and the plans show footings underneath. The price mostly comes down to the type, the size and the ground. Continuous footings cost more to put in than pad footings, bigger footings cost more than smaller ones, and weaker soil calls for wider footings, so the lot itself can raise the price before any concrete goes in.
The schedule usually turns on plans and any permit review more than on the concrete, because those come before we dig, and the pour has to fit the city's construction hours. When I come out, I write an estimate that shows each part of the work, so you can see which of those choices is setting your number.
- Continuous footings run unbroken under walls, while pad footings sit under single posts or columns.
- Footing type, width and reinforcement come from your project's plans, not from a guess on site.
- Footings go under decks, patio covers, additions, block walls and other structures that need support.
What happens when you call us about footings?
I come out to look at every footing job myself, and our crew does the forming, pouring and finishing. Here's how it goes from your first call to the day we walk the finished work together.
Call or send us a note
Call (951) 574-0417 or send us a note through the form with your project type, rough size and lot address. We get back to you and set a time for me to come see the site.
I measure and write it up
I measure, look over the ground and your plans, and talk through what you're building. The written estimate breaks out footing type, sizes, prep and concrete so you can see what's setting the price before you decide.
We handle permits and pour
Once you say yes, we take care of any permit steps and tell you about them before work starts, then our crew digs, sets the rebar and pours while I run the job. Menifee allows construction within a quarter mile of an occupied home only Monday through Saturday, 6:30 a.m. to 7 p.m., except national holidays, so we schedule inside those hours.
We walk the finished footings
When the pour is done, I walk the footings with you, show you what goes where and answer anything you're still wondering about. Then the concrete cures before your builder starts on top.
Trenches, rebar and fresh concrete from across the trade
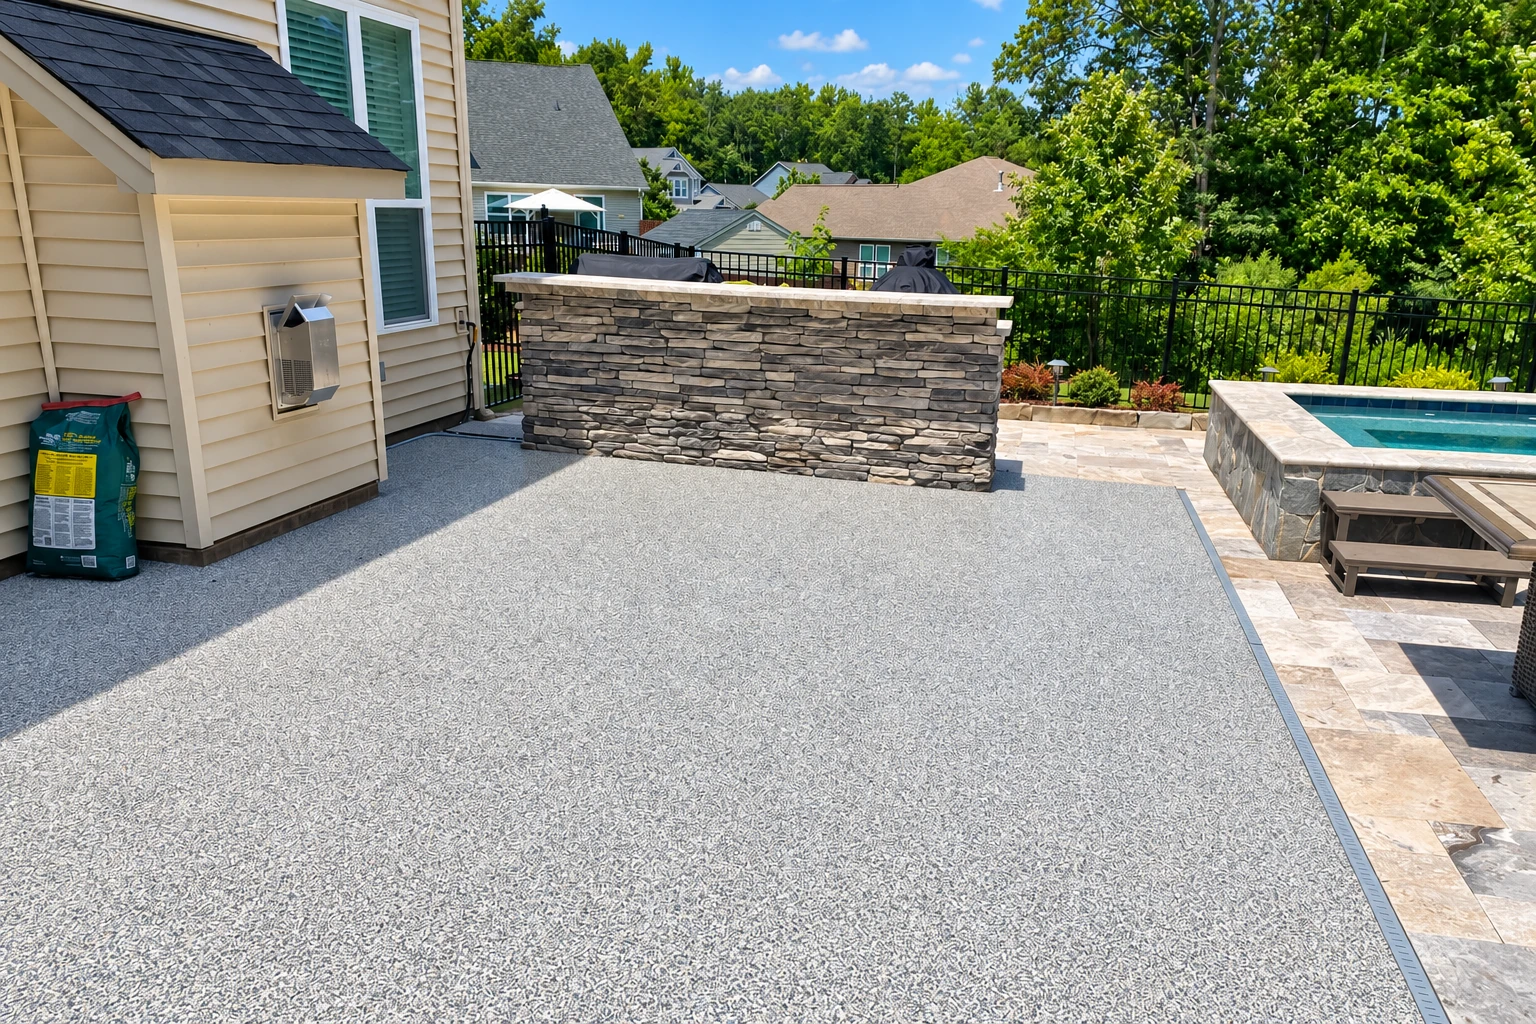
The photos below show concrete work from across the trade, from open trenches and tied rebar to fresh pours and finished slabs. They're here to show what each stage looks like, since most of a footing ends up underground.
Rust-colored stamped concrete patio with an irregular stone pattern beside a brick house.
Concrete pool deck beneath a screened enclosure, surrounding a turquoise pool and furnished patio.
A tan stamped-concrete patio with an irregular stone pattern is furnished with three chairs inside a low retaining wall.
A smooth concrete patio with geometric control joints and a dark border sits beside a home's sliding door.
Stamped concrete patio with tan textured square sections, metal lounge chairs, a flower-topped table, and a stone border.
Wide gray concrete driveway with expansion joints leading to a blue-gray house with two garage doors.
Get a written estimate for your footings
Send your project type, rough size and lot address, and we'll reply within one business day to set up a free on-site estimate. I'll measure and write it up so you can see what's included, with no obligation.
(951) 574-0417Questions Menifee homeowners ask about concrete footings
These are the questions I hear most when someone in Menifee is planning a deck, patio cover or addition. If yours isn't here, ask me when I come out and I'll go over it.
Do I need plans before concrete footings are poured in Menifee?
Plan on having a drawing, because the footing has to match what's going on top of it. For a deck, one trade guide says the local building department will probably ask for a foundation detail showing the footing type, depth, sizes and any reinforcement. If you already have plans, keep them handy when I come out, since they're what I size the footings to.
How much do concrete footings cost in Menifee?
Your cost comes from your plans and your lot, so the real number is the one on your estimate rather than a figure from a website. Footing type, size and soil are the big movers, as I covered above, and the estimate lists each part so you can see where the money goes. Call (951) 574-0417 to set up a visit.
How long does a concrete footing job take?
The digging and pouring are usually the short part, and most of the wait is plans, any permit review and inspections. For a deck, one trade guide says to count on at least a couple of visits from the building inspector during construction, and the concrete needs its curing time before framing goes on. I'll walk you through the order of things when I come out so you can plan around it.
What causes footings to sink or tilt in Menifee?
Weak ground is the usual cause, and around here earthquakes add to it. The city says Menifee is near active faults like the San Jacinto and Elsinore faults that can cause strong ground shaking, and that the Salt Creek floodplain, the Warm Springs Creek floodplain and parts of the Paloma Wash Valley are thought to have soils that could liquefy in an earthquake, losing their ability to support buildings so they may sink or tilt. If your lot is in one of those areas, tell me early so we can make sure your plans speak to it.
Should I use pier blocks or poured footings for a deck?
On soft ground, poured footings are usually the safer choice. One trade guide notes that pier block bases usually aren't very big, so they might settle unevenly in weak soils. I'll look at your ground and your plans and tell you plainly what I'd use.
What kind of contractor pours concrete footings in California?
A concrete contractor is the trade for it, because the state's licensing classification describes that work as forming, pouring, placing, finishing and installing concrete. We're fully licensed and insured, I've run this business since 2017 after learning the trade next to experienced finishers, and you get satisfaction guaranteed on every job.
Concrete footings in Menifee and the cities around it
The city's Building & Safety Division issues permits here, so we check whether the city or county covers your address and handle any permit your job needs. We build footings for patio covers, decks and garages in Murrieta and Temecula too.