
Foundation installation in Menifee CA - a slab built for the ground it sits on
You've got plans and a bare lot, and you need a foundation that fits the ground under it. We start there.
What does foundation installation in Menifee involve?
Foundation installation in Menifee usually means a slab-on-grade, a single concrete slab poured right on prepared, packed ground that works as both your floor and your foundation, with no crawlspace or basement underneath.
Most people who call about a foundation already have plans for a new house, an addition or a shop, and they want to know what the ground work will run and when framing can start. The price mostly moves with the size of the slab, the soil and how much digging and grading the lot needs, and the schedule turns on permit review, the weather and the wait while the concrete cures and gains strength.
Building permits here come from the Menifee Building & Safety Department, and when your job needs one we handle the application and fold the city's review time into the schedule. When I come out, the estimate I write lays out each part of the work so you can see your own number.
- Your finished floor sits at or near ground level, since the slab itself is the floor.
- Plumbing lines get set before the pour, because they end up inside the concrete for good.
- The subgrade, the ground the slab sits on, gets dug out and packed before forms go up.
What happens after you call us about a foundation in Menifee?
Here's how a foundation job runs with us, from the first call to the walk-through at the end. Permit review takes time of its own, so it helps to get your plans to us early.
Call or send us a note
Tell us the lot address and what you're building, by phone at (951) 574-0417 or through the form. We'll set a time for me to come out and see the site.
I walk the lot and measure
I come out myself, measure, look at the site and go through your plans and any soils report with you. The written estimate shows each part of the work, so you can see what's included and what's driving the number.
We handle permits and prep
Once you say yes, we check whether the city or the county covers your address and take care of the permit steps, and we tell you about them before any work starts. In Menifee the city estimates 14 business days for the first plan review and 10 for any later round, and items like an approved grading plan or soil compaction may be needed before the permit is issued.
We pour, finish and walk it
Our crew forms, pours and finishes while I run the work on site, and we set up the city inspections, which each need approval before the final one. When it's done, I walk the finished slab with you.
Forms, steel and finished slabs from the concrete trade
These photos show the kind of work this trade does, from forms and steel to a finished slab. They're here to help you picture the steps, not as pictures of one particular job.
A broad stamped concrete patio with large gray-brown rectangular patterns extends beside a red brick house and covered carport.
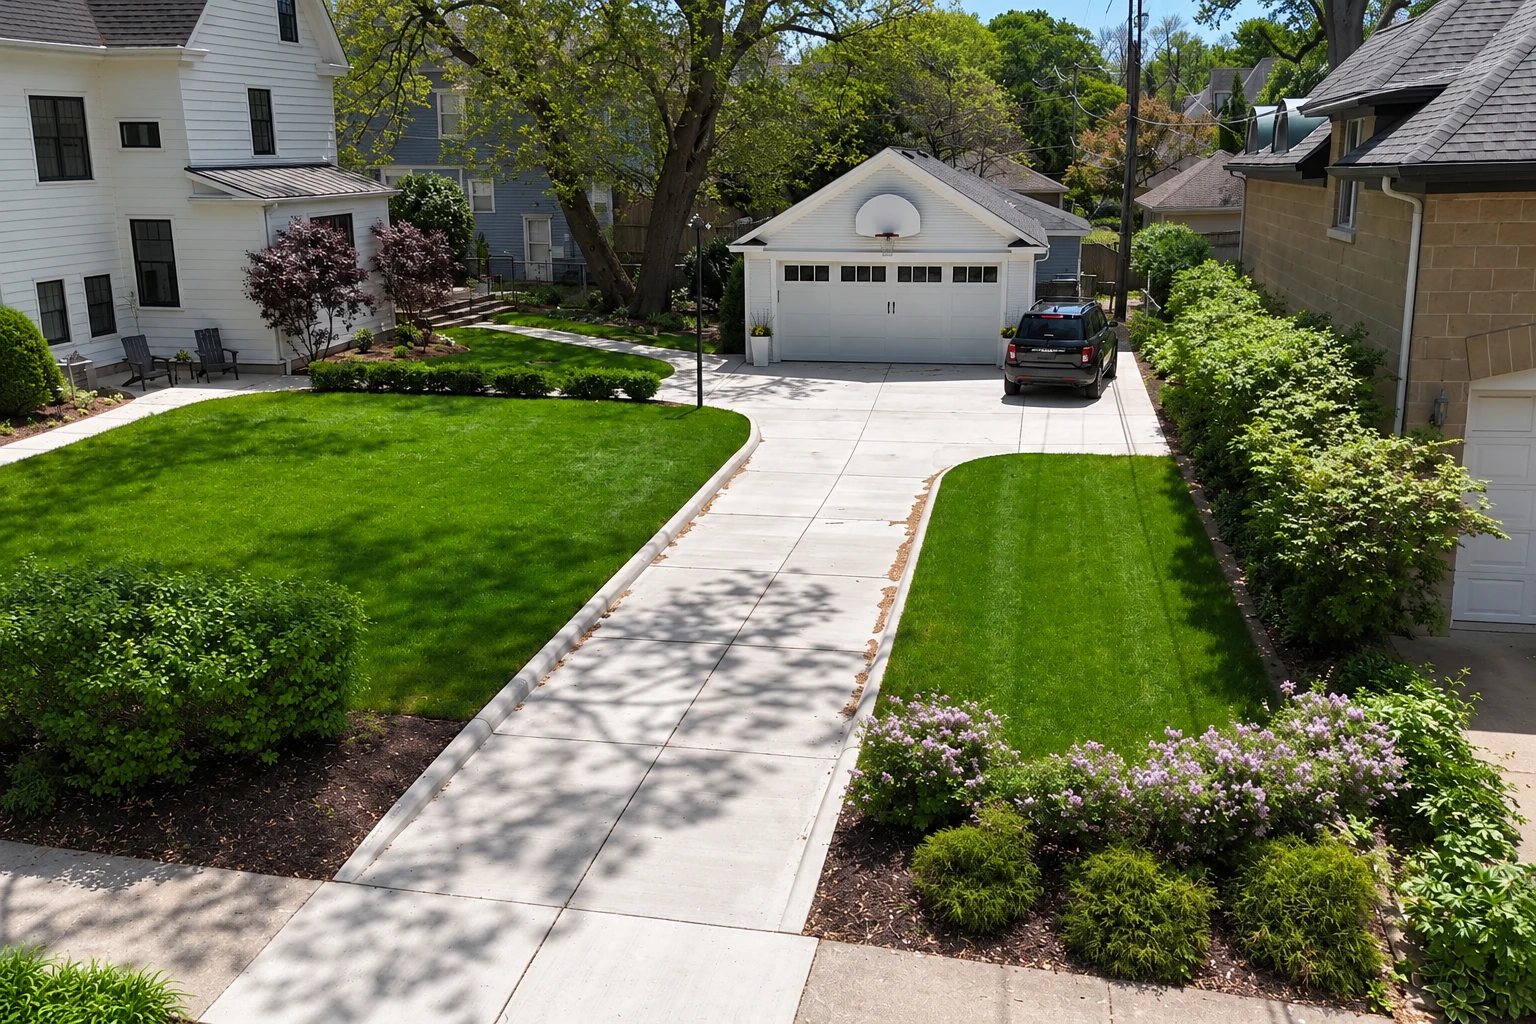
Wide gray concrete driveway with expansion joints leading to a blue-gray house with two garage doors.
A reddish stamped-concrete patio with a stone pattern leads past a raised wooden deck, brick pillars and a backyard play area.
Stamped concrete patio with a gray patterned surface and curved reddish-brown border beside a covered porch.
Concrete driveway made of broad white slabs separated by narrow strips of grass in front of a house.
Rust-colored stamped concrete patio with an irregular stone pattern beside a brick house.
Get a foundation estimate for your Menifee lot
Send your lot address, plans and any soil report, and we'll reply within one business day to set up a visit. I come out myself, and the on-site estimate is free with no obligation.
(951) 574-0417Questions about slab foundations in Menifee
These are the questions I hear most from Menifee property owners planning a foundation. If yours isn't here, ask me when I come out to look at the lot.
How much does a slab foundation cost in Menifee, CA?
A concrete foundation in the Riverside area usually costs about $7 to $15 per square foot installed, and that covers materials, labor and site prep. The soil, the grading and the size of the slab move it most, and the estimate I write up on site shows each part so you can see your own figure.
How do I know if a slab foundation is right for my lot?
A slab suits a lot that's stable, drains well and sits fairly flat, so the site itself makes the call. When I come out, I look at the slope and where the water runs, and your soils report usually settles the rest.
Does expansive soil change how a slab foundation is built?
Yes, a slab on expansive soil, the kind that swells when wet and shrinks when dry, needs post-tensioning or specific engineered detailing, because a plain slab there tends to crack from uneven movement. Post-tensioned slabs, with steel cables tightened after the pour, are considered a cost-efficient, strong answer on shrink-swell soil. Some lots have this soil and some don't, and for additions where data shows questionable soil, such as expansive, compressible or shifting ground, the city of Menifee asks for a geotechnical soil report.
How long does a new slab foundation need to cure before framing?
A new slab cures for at least 7 days before framing loads go on it, and longer in cold weather or when it's drying fast. Set your framer's start date with that wait built in, not for the day after the pour.
Who signs the permit application for a foundation in Menifee?
If you hire a contractor, the contractor signs it and shows a current California contractor's license plus proof of state and city licenses. If you build it yourself, you sign as Owner/Builder and complete a certification when the permit is issued. When you compare contractors, California's C-8 concrete classification is the one that covers forming, pouring and finishing concrete, and we're fully licensed and insured.
Will my new slab foundation crack?
Some fine cracking is normal, because concrete shrinks a little as it dries and nobody can honestly promise a slab with none. The cracks that cause real trouble usually trace back to the ground under the slab or a design that doesn't fit the soil, which is why we spend our effort there.