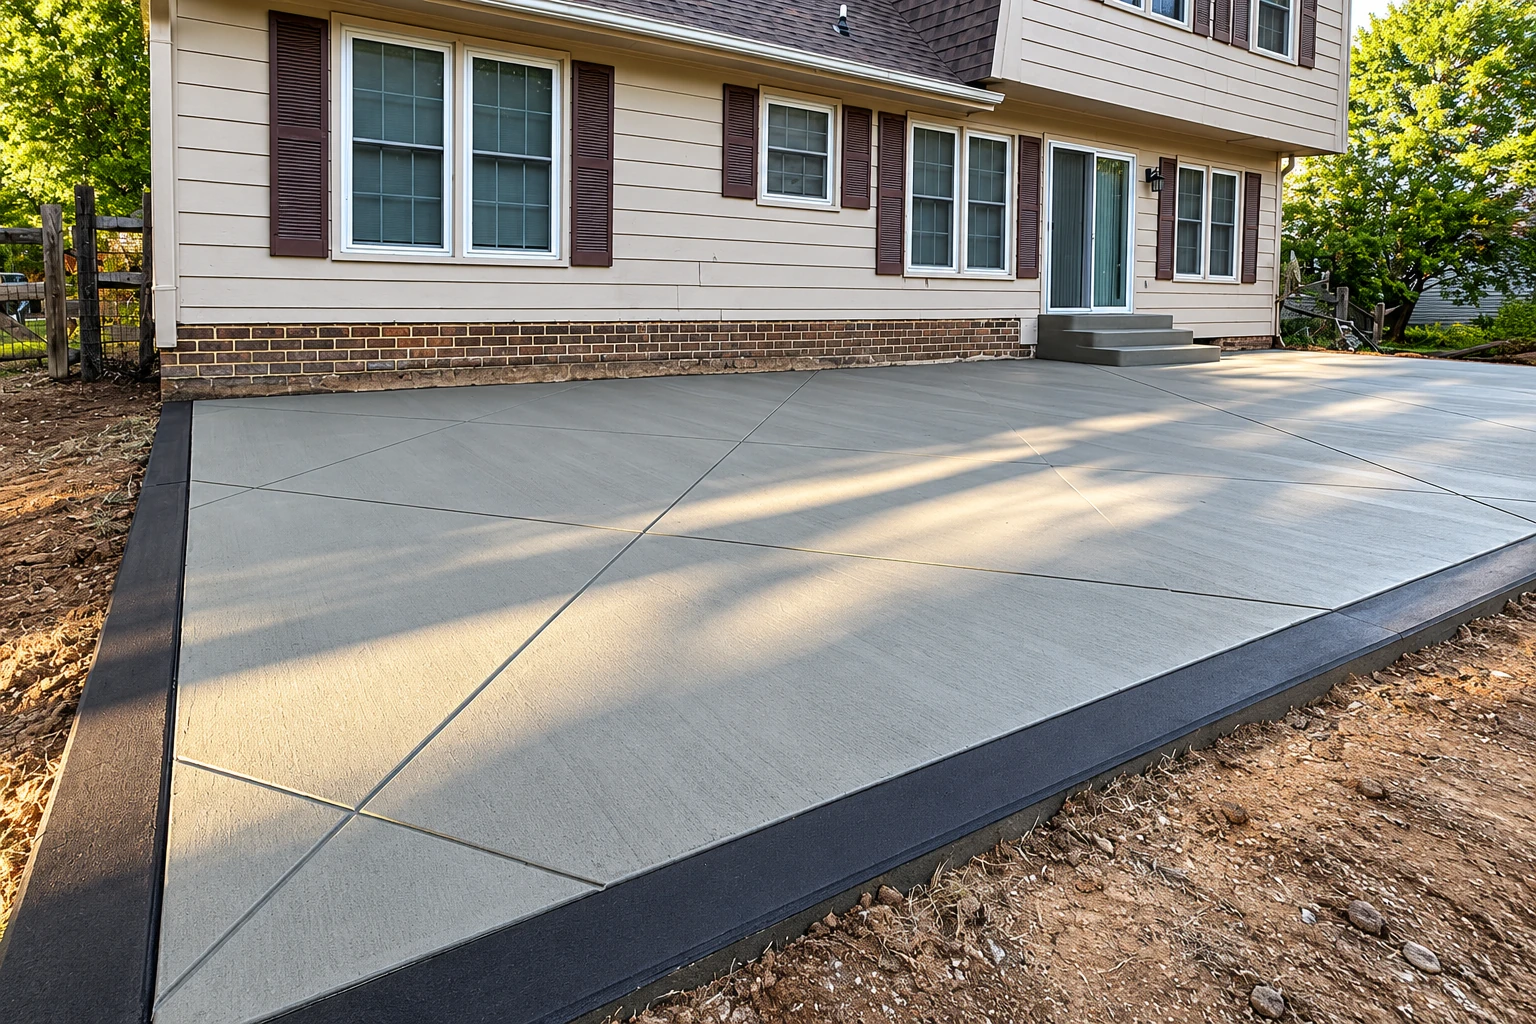
Slab foundation building in Menifee CA - a slab built on ground that's ready for it
Building on a new lot and unsure about the ground? We get the ground ready first, then pour a slab that carries your building.
What goes into building a slab foundation in Menifee?
A slab foundation is the concrete pad a building sits on, and when we build one in Menifee, its job is to carry everything the building puts on it, wind and earthquake loads included, down into the ground.
When someone calls me about a slab foundation, they usually have a lot and a building on paper, and they want to know the floor will stay put. Concrete can crack, and I'd rather explain why before the job than after it. Most of what decides how a slab holds up is the ground under it and the type of slab you pick, so that's where we spend our time.
The price moves with the size of the slab, how much digging and packing the lot needs, how deep the beams go and how much steel the design calls for. The schedule mostly turns on the city's permit steps and the weather on pour day, and my estimate breaks out each part of the work so you can see what you're paying for. I started this business in 2017, we're fully licensed and insured, and since California has a license class just for contractors who form, pour and finish concrete, you can check anyone you're comparing with the state licensing board.
- Covers slabs for houses, additions, garages and shops, plus bigger slabs for property owners.
- We cut control joints, shallow grooves that give cracks a planned place to run, on time.
- Have your lot address, the planned building size and any soils report handy when I come out.
What happens after you call us about a slab foundation in Menifee?
Here's how a slab foundation job runs with us, from your first call to the walk-through at the end. I handle the estimate myself, and the city's permit steps usually set the pace more than the pour does.
Call or send us a note
Call (951) 574-0417 or use the form, and tell us where the lot is and what you're planning to build. We'll set a time for me to come see the site.
I come out and measure
I measure, look at the ground and talk through the building and which slab type fits it. You get a written estimate that lists the ground work, steel, forms and concrete as separate parts, so you can compare it line by line with other quotes.
We handle the permit steps
Before the city issues a building permit, the job needs clearances from planning, engineering, fire, the water district and environmental health, so we line those up and tell you what's involved before any work starts. Once the plans are in and the fees are paid, the city estimates 14 business days for the first plan review and 10 for each round after that, so that wait goes on the calendar first.
We prep, pour and walk through
Our crew preps the ground, sets the forms and steel, then pours and finishes the slab while I run the work on site. When it's done, I walk the finished slab with you so you can look it over and ask anything before we leave.
Forms, steel and fresh concrete on foundation and slab jobs
These photos show the stages of the work, from packed ground and tied steel to the pour and the finished surface. They come from the trade in general, so they show what each step looks like, not our own jobs.
A broad, light-gray concrete driveway curves beside a stone-faced building and landscaped beds beneath mature trees.
Curved light-gray pool deck and walkway surrounding a backyard swimming pool, with seating, landscaping, and stone retaining wall.
Decorative concrete patio with a multicolored exposed-aggregate finish beside a stone house and wooden pergola.
A stamped concrete patio with a reddish border surrounds dining furniture and leads to wooden steps beside a brick house.
A swimming pool with a pale concrete deck sits beneath a screened enclosure, with a lake visible beyond.
Concrete pool deck with a light speckled finish and curved edges surrounding a backyard swimming pool.
Get a written slab foundation estimate for your lot
Send the form or call (951) 574-0417, and we'll reply within one business day to set a time for me to come out. The on-site estimate is free, with no pressure and no obligation.
(951) 574-0417Questions about slab foundations in Menifee
These are the questions I hear most from people planning a slab foundation in Menifee. If yours isn't here, ask me when I come out, because I'd rather answer it up front.
How much does a slab foundation cost in Menifee?
A 4-inch concrete slab, installed, usually costs about $10 to $14 per square foot in the Inland Empire, so use that as a regional starting point and not as a quote. A foundation slab can need deeper beams, more steel and more ground work than a plain pad, and the estimate I write after walking your lot shows each of those as its own line.
What is the best slab foundation for clay soil that shrinks and swells?
Either a post-tensioned slab or a conventional slab with deeper stiffening beams can work, and the right one depends on your lot and plans. A post-tensioning trade group says post-tensioned slabs suit house foundations on that soil because the squeeze in the slab resists the movement, while a post-tensioning company says a conventional slab can do the same job with deeper, more closely spaced beams. That company, writing about Texas houses, says the choice comes down to beam depth, digging, steel and crew availability, so I go over both with you for your lot.
Can you cut or core a post-tensioned slab later?
Yes, but only after the cables inside it, called tendons, have been located, according to a post-tensioning company. If you expect to cut through the floor later for plumbing or an addition, weigh that when you pick a slab type.
How do I compare slab foundation quotes from different contractors?
Look at how each quote handles the ground, the slab type and the steel, not just the total, because those decide how the slab holds up. Ask each contractor which slab type they're proposing and why, and if one quote is much lower, check whether the ground work got cut.
Does a slab foundation in Menifee need inspections?
Yes. Once the city issues the building permit, inspections are required at key stages of construction, and each one has to pass before the job can get its final inspection. We set those up and plan the work around them, so you aren't the one chasing the city.
Which way should the ground slope around a new foundation in Menifee?
It should slope away from the building. The city's grading plan notes require the ground right next to a foundation to slope away from it, and we shape the dirt around the slab that way so rainwater doesn't sit against the edge.
Slab foundation building in Menifee and nearby cities
In Menifee, the city's Building & Safety Department issues building permits, and a new foundation goes through it, so we file the application and set up inspections. Around here we pour slabs for garages, shops and additions.