
Garage floor concrete in Menifee CA - a level slab built on solid ground
Cracked, sunken or dusty garage floor? We start with what's under it and finish with a level slab your car can sit on.
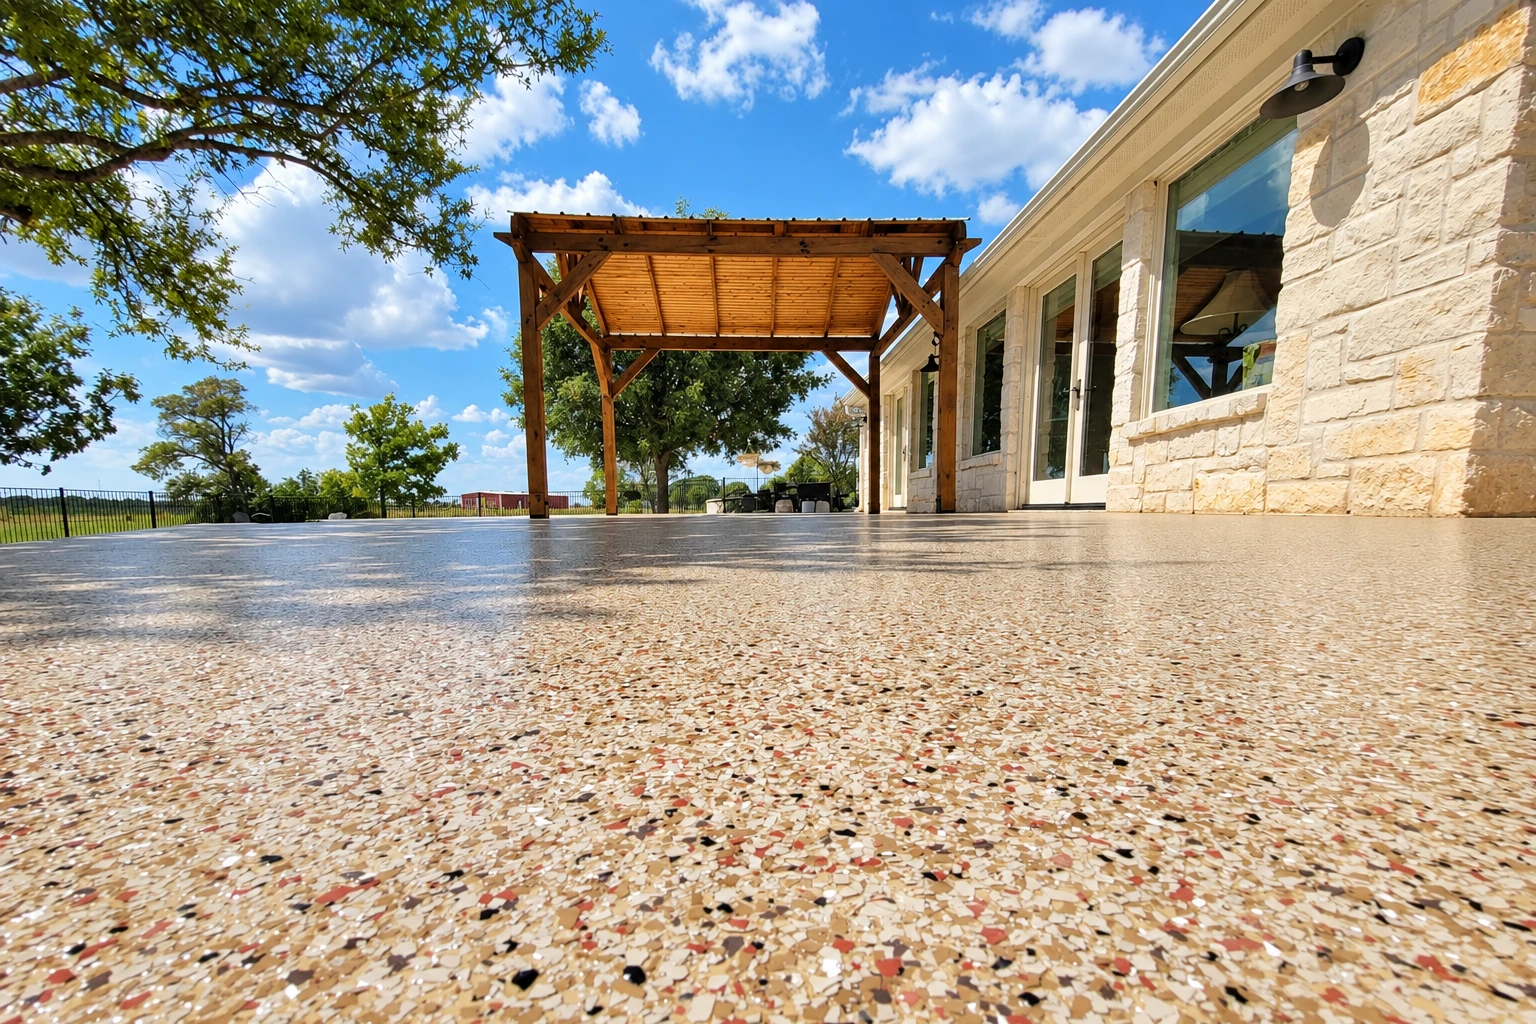
Can your old garage floor be saved, or does it need a new slab?
Garage floor concrete in Menifee, CA means forming, pouring and finishing a hard, level slab that your car and your storage can sit on. It goes in either as new concrete over a sound old floor or as a brand new slab, and most of the wait comes after the pour, while the concrete gains strength.
Most people call when the floor is cracked, sunken at one corner, dusty on top or pooling water by the door. New concrete can go over old concrete, but only when the old slab is structurally sound and properly prepared, so the first thing I do is look at your floor. Cracks that keep getting wider, leave one side higher than the other or come with settling need a proper evaluation before anyone picks a fix, because they usually mean something is moving underneath.
The price moves with the size of the garage, whether an overlay works or you need a new slab, how thick it is, whether it gets steel and how much ground work it needs, and the estimate spells out each of those for your floor. The schedule turns on any permit and inspections the job needs and on the wait after the pour. We're fully licensed and insured, and the Contractors State License Board is the state office that licenses and regulates California contractors.
- A look at your old floor and the ground under it before I price anything.
- Thickness, steel and any moisture barrier written into the estimate so you can compare quotes.
- Forming, pouring and finishing, with cut grooves that tell the slab where to crack.
What happens when you call about a garage floor in Menifee?
I come out myself to look at your floor and write the estimate, and our crew does the forming, pouring and finishing while I run the work on site. Here's how a garage floor job usually goes.
Call or send us a note
Call (951) 574-0417 or use the form, and we'll get back to you to set a time for me to come out. Have the garage size, photos of any cracks and your coating plans handy, because they make that first talk quicker.
I measure and write it up
I measure the garage, look at the old floor and the ground around it, and talk through what you want. The estimate shows each part of the work, from thickness and steel to any moisture barrier, so you can see what you're paying for before you decide.
We prep, pour and finish
Once you say yes, we take care of any permit steps the job needs, then prep the ground, pour and finish the slab. I'm on site running the work while our crew forms, places and finishes the concrete.
We walk the floor together
When the concrete's down, we walk the finished floor with you and go over how long to keep the car and heavy things off it. Satisfaction guaranteed on every job, so if anything doesn't sit right with you, that walk is the time to say so.
Slabs, pours and finishing work from the concrete trade
These photos show flatwork, the flat slabs like garage floors, driveways and patios, at different stages from forms to finish. They're examples of the trade to help you picture the work, not photos of one particular house.
Concrete driveway made of broad white slabs separated by narrow strips of grass in front of a house.
Concrete pool deck with a light speckled finish and curved edges surrounding a backyard swimming pool.
A broad, light-gray concrete driveway curves beside a stone-faced building and landscaped beds beneath mature trees.
A textured gray concrete pool deck stretches beside a stone outdoor bar and swimming pool behind a house.
Curved light-gray pool deck and walkway surrounding a backyard swimming pool, with seating, landscaping, and stone retaining wall.
Concrete sidewalk winding through a landscaped front yard toward a detached garage and driveway.
Get a free on-site estimate for your garage floor
Send the form or call (951) 574-0417, and expect a reply within 1 business day to set up a free quote on site. I'll measure and write it up so you see what's included, with no pressure and no obligation.
(951) 574-0417Questions Menifee homeowners ask about garage floor concrete
These are the questions I hear most when I'm standing in someone's garage looking at the floor. If yours isn't here, ask it when I come out and I'll walk you through it.
How much does a concrete garage floor cost near Menifee?
A reinforced concrete slab in the Riverside area usually costs about $8 to $14 per square foot, going by a 2024 price guide for general slabs. That same guide prices reinforced slabs higher per square foot than plain pads without steel, so thickness and steel move your number. The estimate I write up gives you the figure for your own garage.
How long does a new garage slab take before I can park on it?
Plan on about a week before you park or set heavy things on it, which is what a Riverside guide suggests, even though concrete takes a month to fully cure. The same guide says a new slab should be walkable within 48 hours, so you can get in and out on foot well before the car goes back in. Curing is the slow hardening after the pour, and loading the slab too early works against it.
How do I keep a new garage floor from cracking like the old one?
You can't make concrete crack-proof, but you can choose where it cracks and keep the ground from moving under it. We pack the base so the slab doesn't settle with loose dirt, and we cut control joints on time, straight grooves that give the slab a planned place to crack instead of a random one.
How thick should a concrete garage floor be for cars?
About 4 inches is the practical standard for a garage that holds cars, according to one national slab guide, which puts the code minimum at 3-1/2 inches. Ask any contractor what thickness their quote includes, and you'll find it written on ours.
What inspections happen after a concrete permit is issued in Menifee?
Once the City of Menifee issues a permit, inspections are required at key stages of the work, and each one has to be approved before the project can get its final inspection. The city describes a permit as an official approval that lets a permit holder begin construction, alteration, demolition or repairs on a building or structure, and when your job needs one, we set up those inspections for you.
How much can a concrete contractor ask for up front in California?
No more than $1,000 or 10 percent of the total contract price, whichever is less, according to the state licensing board. That rule applies to any contractor you're comparing, so a request for more up front is a good reason to ask questions.
Garage floor concrete in Menifee and the cities around it
Menifee's Building & Safety Department issues permits, and if your floor needs one, we handle it and the inspections. The city lists expansive soils among its hazards, so I check the ground first, here and across southwest Riverside County.