
Concrete Retaining Walls in Menifee CA - a wall that holds the slope and drains
Slope sliding into your yard or patio? We build a concrete wall with a proper footing and drainage to hold it.
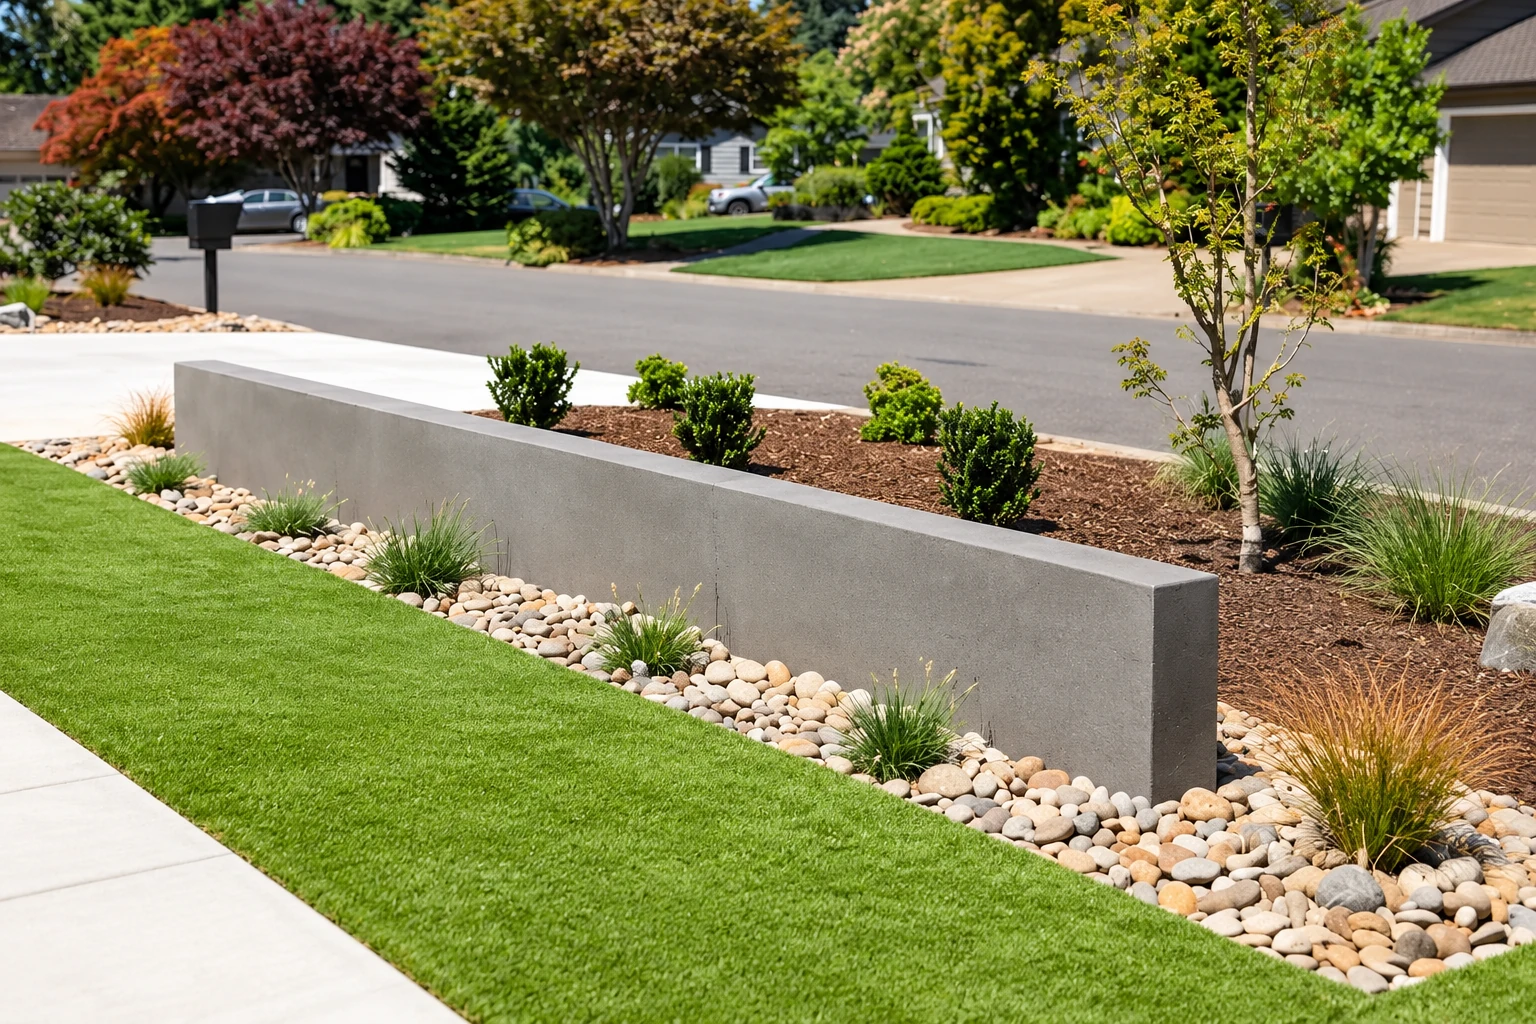
Do I need a retaining wall, and what goes into one?
A concrete retaining wall in Menifee is a steel-reinforced wall on a concrete footing that holds a slope back, so you get level ground you can use and dirt that stays where it belongs.
Most wall calls start with a slope that keeps creeping into the yard, an old wall that's leaning, or a new patio that needs flat ground. The kind we usually pour is a cantilever wall, which is an upright stem tied into a footing that runs out in front and behind, and the soil sitting on the back of that footing helps hold the whole thing still. Height alone doesn't size a wall, because a slope above it, a driveway or building nearby, groundwater and earthquakes all add load. Menifee sits near active faults like the San Jacinto and Elsinore that can shake hard, and most slope damage here tends to follow that shaking or long, heavy rain, so I size every wall for its own site.
What moves the price is mostly the wall's height and length, what sits above it, whether an old wall comes out first, and how plain or fancy the face is. The schedule mostly waits on the permit, if your wall needs one, and on weather that's right for the pour, and my written estimate shows each part so you know what you're paying for. We're based in Menifee and work in the cities around it across southwest Riverside County.
- If an old wall is leaning, we tear it out and haul it off before forming the new one.
- Rebar, the steel inside the stem and footing, ties them together so the wall works as one piece.
- We're fully licensed and insured, and our own crew forms, pours and finishes every wall.
What happens when you call us about a retaining wall?
I handle the estimate myself and run the job on site, and our crew does the forming, pouring and finishing. Here's how a retaining wall goes from your first call to the finished walk-through.
Call or send a note
Call (951) 574-0417 or use the form, and tell us where the wall goes and what it needs to hold back. We'll get back to you and set a time for me to come out.
I measure and write it up
I walk the site, measure, check how much room there is behind the wall and talk through what you want. Then I write up an estimate that lists each part of the work, so you can see exactly what the price covers before you decide.
Permit, prep and pour
Once you say yes, we check whether your address falls under the city or the county, handle any permit the wall needs and tell you before work starts, and in Menifee, walls built to the City Standard go through Fast-Track permits that are typically processed within two business days with no plan review. Then our crew digs and packs the base, sets the steel, forms and pours while I run the job.
Walk the finished wall
When the forms are off and the dirt is back in behind it, I walk the wall with you and show you where the drain outlets are. Keep those outlets open and working for the life of the wall, because a clogged drain lets water build up behind it.
Retaining walls, footings and the concrete work behind them
These photos show the kind of concrete work this trade does, from forms and steel to finished walls and slabs. They're general examples of the work, so ask me during the estimate what your own wall would look like.
Stamped concrete patio with tan textured square sections, metal lounge chairs, a flower-topped table, and a stone border.
A wide exposed-aggregate concrete driveway with expansion joints leads to a large home with two garage doors.
A curved concrete driveway leads to a detached house and connects to a backyard patio with outdoor seating.
A tan stamped-concrete patio with an irregular stone pattern is furnished with three chairs inside a low retaining wall.
A curved exposed-aggregate concrete walkway leads to porch steps, bordered by flower beds and lawn.
Concrete pool deck beneath a screened enclosure, surrounding a turquoise pool and furnished patio.
Get a written estimate for your retaining wall
Send the rough height and length of your wall and what sits above it, and we'll get back to you within one business day. I'll come out for a free on-site estimate, with no pressure and no obligation.
(951) 574-0417Questions about retaining walls in Menifee
These are the questions I hear most from homeowners in Menifee before a wall goes in. If yours isn't here, ask me when I'm out measuring, because I'd rather answer it up front.
How much does a concrete retaining wall cost in Menifee?
A poured concrete retaining wall about 3 feet high usually runs about $46 to $50 per square foot in Menifee, with labor, concrete, materials and supplies included. That's the going rate in the area, not our quote, and it doesn't cover tearing out an old wall, terraces, decorative work, curves, extra landscaping or more height, each of which adds to it. Taller walls I price after I've measured your site.
Does my retaining wall need a permit in Menifee?
In Menifee, a wall taller than 4 feet measured from the bottom of the footing needs a permit, and a shorter wall can need one too. The city also requires one when there's a 2:1 or steeper slope behind the wall, when a building, road or vehicles bear on it, or when a solid fence is attached or right next to it. Walls the city exempts stay within 4 feet, hold back only level dirt and carry nothing above them, and I check yours against the whole list at the estimate.
Why does a retaining wall need drainage?
Because water that builds up behind a wall can greatly increase the push on it and cause leaks through it. The usual fix is drainage rock and filter fabric behind the wall, perforated drains with outlets to let the water out, and surface drainage so rain doesn't pour in over the top.
How long does a concrete retaining wall last?
One contractor's guide puts a concrete wall at 50 years or more when it's properly engineered and drained. The same guide says engineered concrete has the most capacity for tall walls, which is why the footing and the drains get most of my attention. And like all our work, it comes with satisfaction guaranteed on every job.
What causes a concrete retaining wall to lean or crack?
Usually it's water trapped behind the wall or a footing too small for what the wall holds back. A slope, a driveway or a fence above adds load that height alone doesn't show, and here the earthquakes and long rains I mentioned up top add more. When I look at an old wall that's leaning, those are the first things I check.
What should I ask a contractor before building a retaining wall?
Ask what the footing size, the steel, the drainage and the soil assumptions in the quote are based on, whether that's a design for your site or a standard code that fits a wall like yours. A contractor who can't answer that is guessing at the part you can't see once the dirt goes back. My estimate spells out each part so you can compare it line by line.
Concrete retaining walls in Menifee and nearby cities
Menifee's Building & Safety Department issues wall permits, and we handle the application and inspections when one's needed. We see lots of sloped yards here and in Murrieta and Lake Elsinore, and we build walls there the same way.